Nour Saad Al Chami
Architecture student
Architecture student at Beirut Arab University with hands-on internship experience in construction and design. Skilled in AutoCAD, Revit, Rhino & Grasshopper, and AI-assisted rendering.
Skills & Technologies
- AutoCADAutoCAD
- Revit ArchitectureRevit Architecture
- Rhino & GrasshopperRhino & Grasshopper
- 3ds Max with V-ray3ds Max with V-ray
- SketchUp with V-raySketchUp with V-ray
- LumionLumion
- PhotoshopPhotoshop
- BIM fundamentalsBIM fundamentals
- AI-assisted rendering/post-productionAI-assisted rendering/post-production
Architecture student at Beirut Arab University wit
I'm an architecture student at Beirut Arab University, based in Tripoli, Lebanon, with hands-on experience gained through internships at Soufi Construction and with Architect Wassim, including site work on the Rahma Hospital for Special Needs and villa design in Barsa. I work across AutoCAD, Revit Architecture, SketchUp, Rhino & Grasshopper, 3ds Max, V-ray, and Lumion, with a growing focus on AI-assisted architectural rendering and post-production.
I've placed 1st internationally at The Algorithm Winter School in Seville for a parametric design project, and 3rd locally for the Kids Science Discovery Center competition. I stay active in the field through workshops and conferences — including the Resilient Cities Conference and BIM training with the Order of Engineers and Architects — and I'm looking forward to attending The MENA Training Camp with the Jacques Rougerie Foundation. Outside of studio, I enjoy swimming and exploring new countries.
Work Experience
1/6/2026 – 15/6/2026 (2 weeks)
Site work at Rahma Hospital for Special Needs (intern)
Soufi Construction
plan working
sectioning and elevation
revising plans on real ground
gaining experience in applying construction work in site
16/6/2025 – 1/7/2025 (2 weeks)
office work (intern)
architect Wissam
regulation of the municipality
working on plans of villas
section and elevation
Education
2010-2023
Baccaleureatte
Islah High School
2023-current
Architecture
Beirut Arabic University
2023-2027
RIBA 1
Beirut Arabic University
Selected Work
kids science discovery center
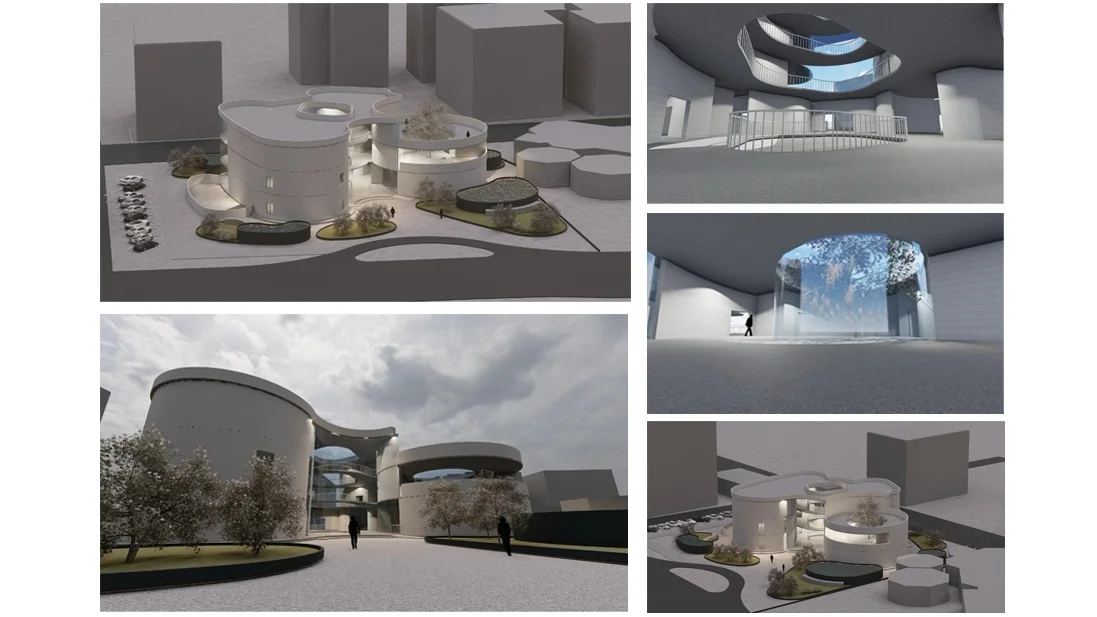
A children's science and neuroscience discovery center on the site of the Rachid Karameh International Fair in Tripoli, Lebanon designed by Oscar Niemeyer. The concept draws a direct analogy to the nerve cell: a central "Kids Area" acts as the nucleus, the focal point of the project, with a nucleolus-like exploration zone nested inside it, while surrounding program psychology and physics exhibitions and labs, a library, cafeteria, and terraces radiates outward like the cell body, all tied back to this central hub. The scheme is organized as a cluster of curved, interconnected volumes around courts and voids with skylights, supported by a two-way concrete waffle slab structure. Passive environmental strategies water features for thermal comfort, skylights for daylight and outdoor connection, and layered green space respond to the site's exposure and traffic conditions identified in the initial site analysis.
Agriculture eco hub
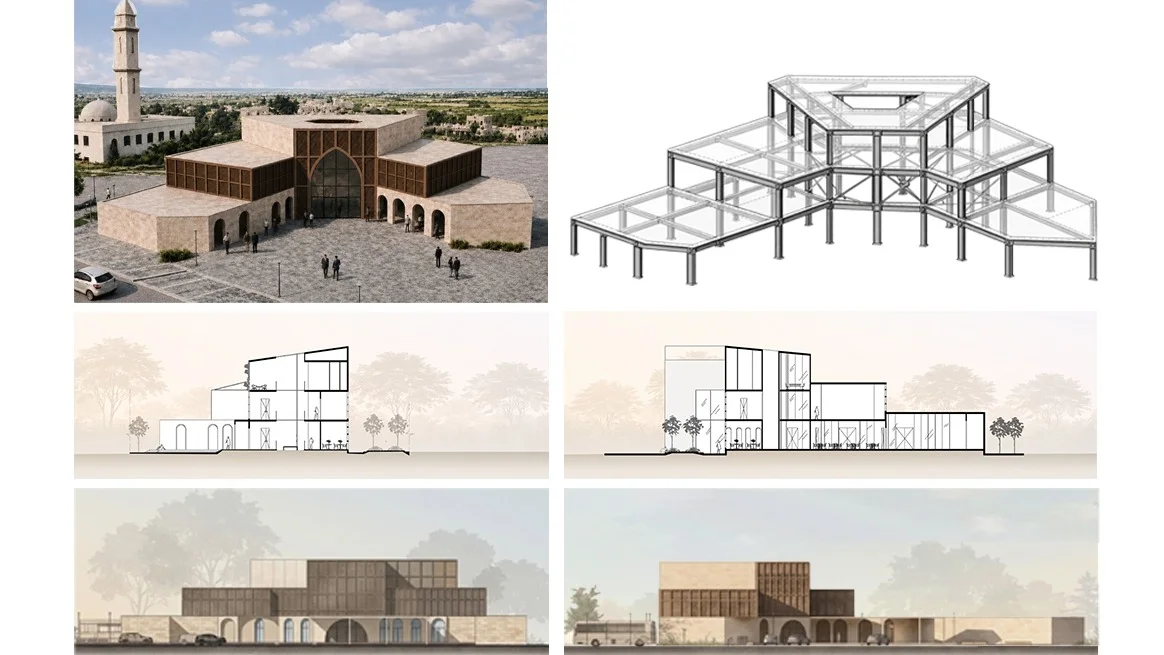
An agricultural and community hub in Akkar, North Lebanon, exploring architecture's shift from a static, isolated object to an adaptive, interactive living system. Titled "The Living Cell," the design is an algorithmic reinterpretation of the Akkar vernacular, using a Voronoi grid derived from historical social patterns and communal village clusters to generate a non-static, organically accumulating morphology. Framed as a "Morphogenetic Fabric," the scheme unfolds across two zones a genesis zone rooted in social connection points and traditional pattern growth, and a transition zone where a flexible, adaptive Voronoi network extracts and reshapes cellular masses around courtyards and green space. The result is a symbiotic bridge between Akkar's agricultural heritage and its future, blurring the line between inherited knowledge and ecological system.
Eco community hub of akkar
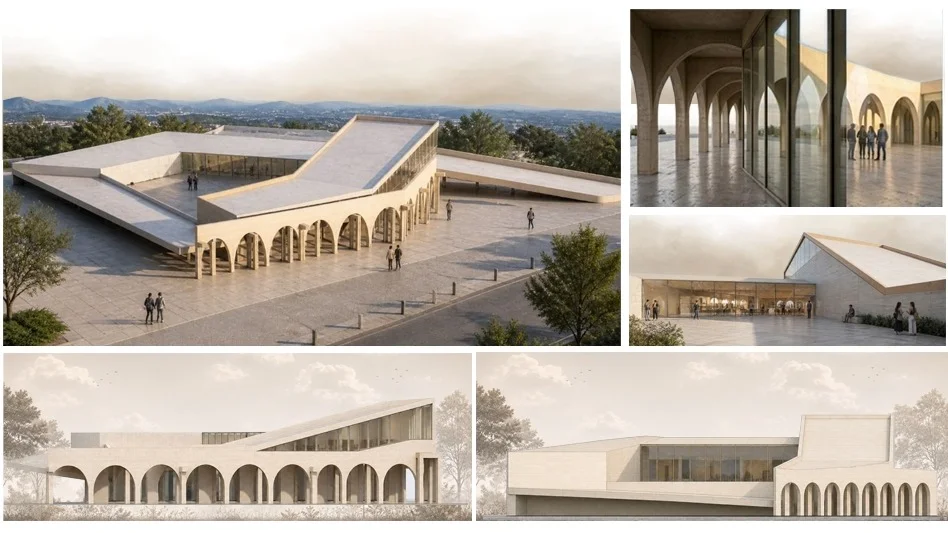
An agricultural and ecology center in Akkar, Lebanon, built around a continuous arcaded "spine" that connects agriculture, community, and gathering space. Framed as a living landscape where architecture, nature, and people grow together, the design follows Glenn Murcutt's principles of climate-responsive, honest, light-touch architecture.
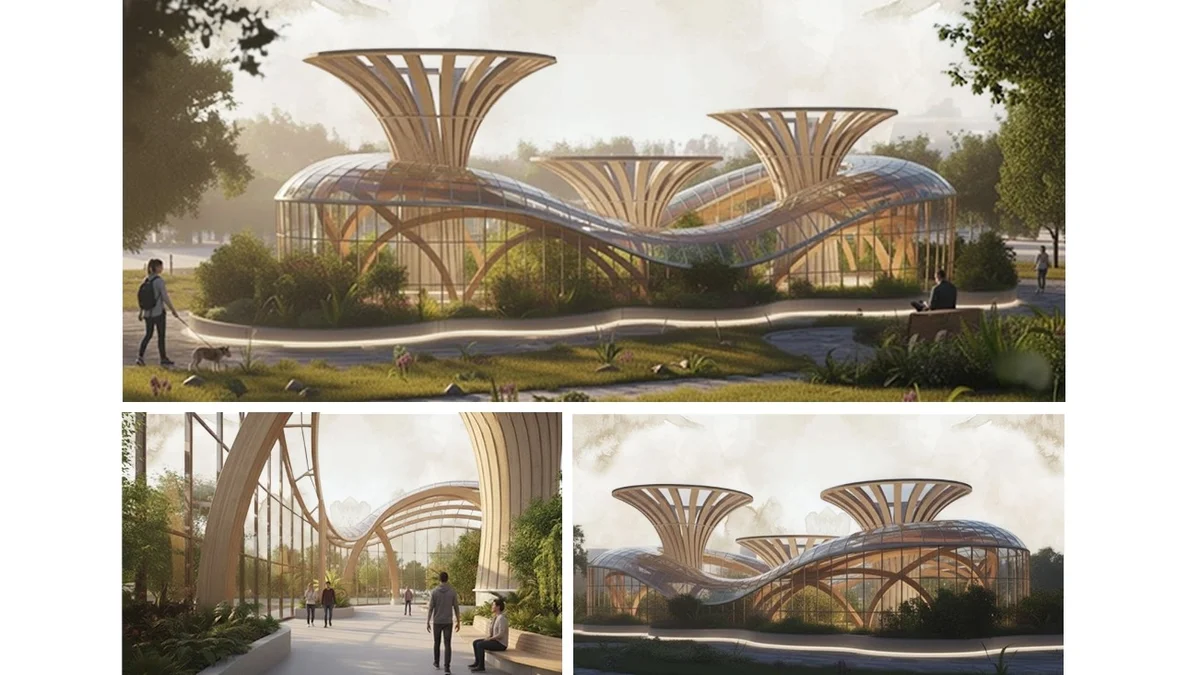
Neighborhood recreation center
A recreation and cultural pavilion on the Dam W Farez site in Tripoli, North Lebanon, exploring architecture's role in a context of change bridging Tripoli's maritime heritage with an ecological, forward-looking identity. Titled "The Cedar Canopy," the design evokes the form of the cedar of Lebanon through a family of funnel-shaped timber columns that double as water collectors, their canopies flowing into an undulating glazed roof that shelters a continuous public path below. The concept threads together water harvesting, cultural memory, and community program from gardens and a living library to gathering spaces using engineered wood construction to translate an ecological and historical narrative into a modern, sustainable public realm.
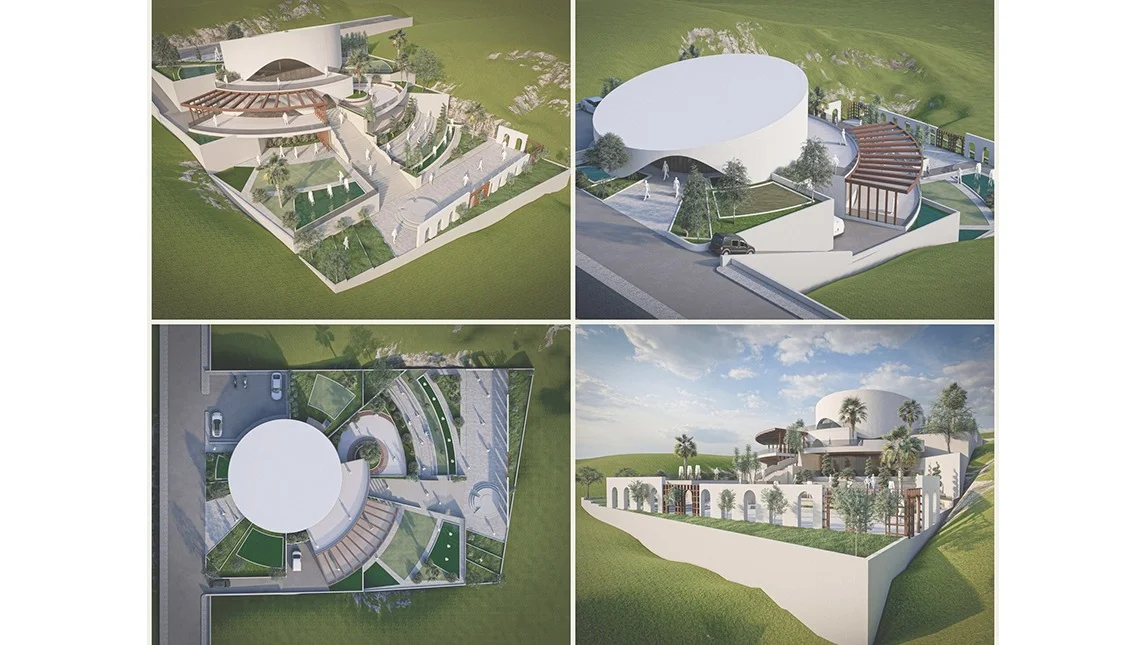
Skyline horizon restaurant
A restaurant and cultural venue in El Koura, North Lebanon, drawing on ancient Greek architectural ideal elegant colonnades, harmonious proportion, and open communal space reinterpreted for a sloped, sea-facing site. Circular colonnaded volumes organize the program (dining, gaming lounge, kitchen, offices, and host area) around a central atrium, connected by radial circulation that separates guest and service paths. A two-way reinforced concrete slab and retaining walls respond to the site's slope instability, while a skylight, water features, an English court for kitchen ventilation, and generous green space work together for passive thermal comfort and natural light.